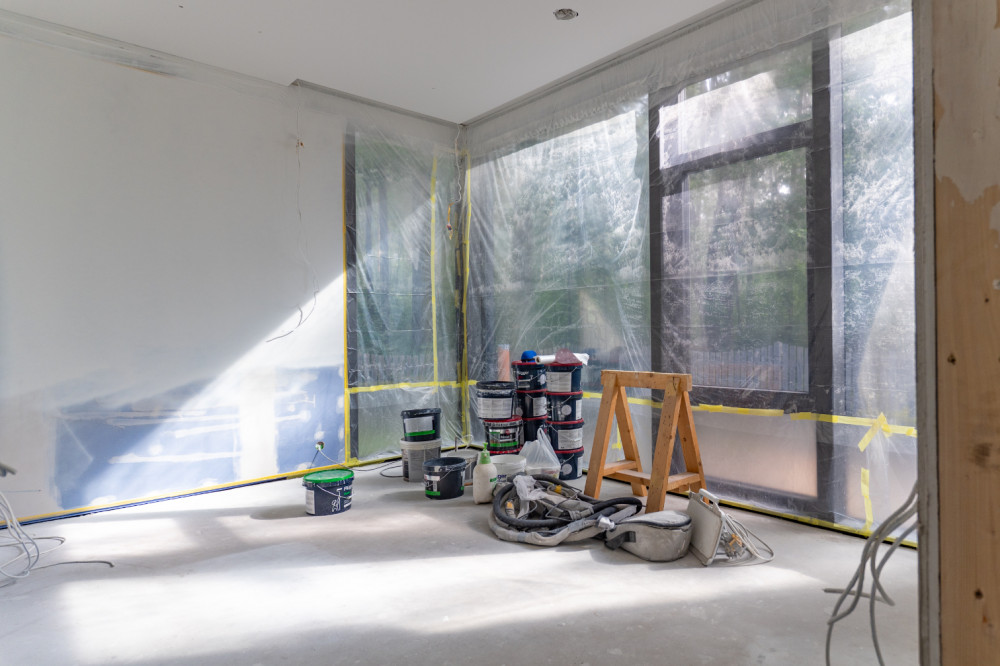
170 m² Private House, Jūrmala
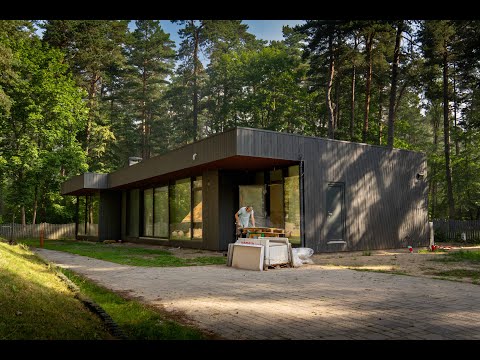
The 170 m² house in Jūrmala is a strong example of how comfort, functionality, and architecture can be brought together in one project. Located on the first line from the sea and surrounded by pine forest, the house is closely connected to its natural setting, where the landscape becomes part of the everyday living experience.
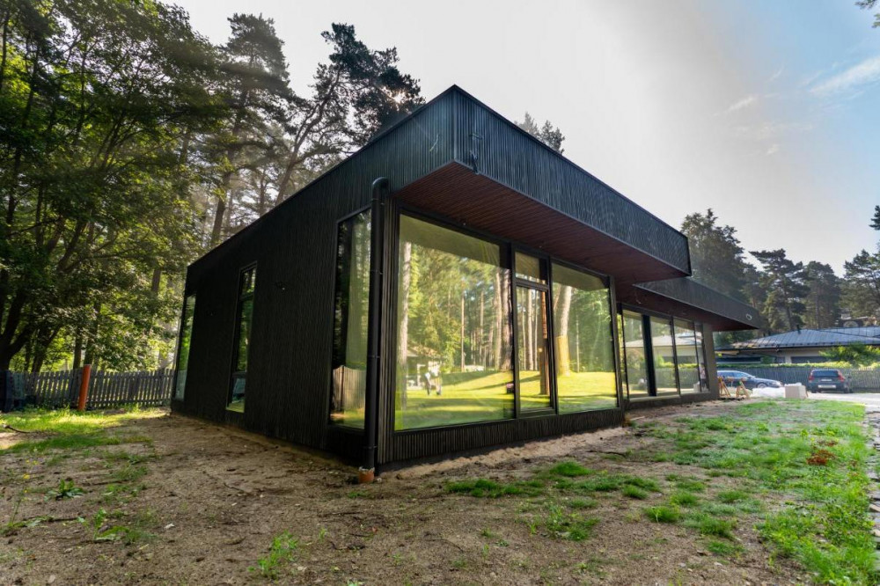
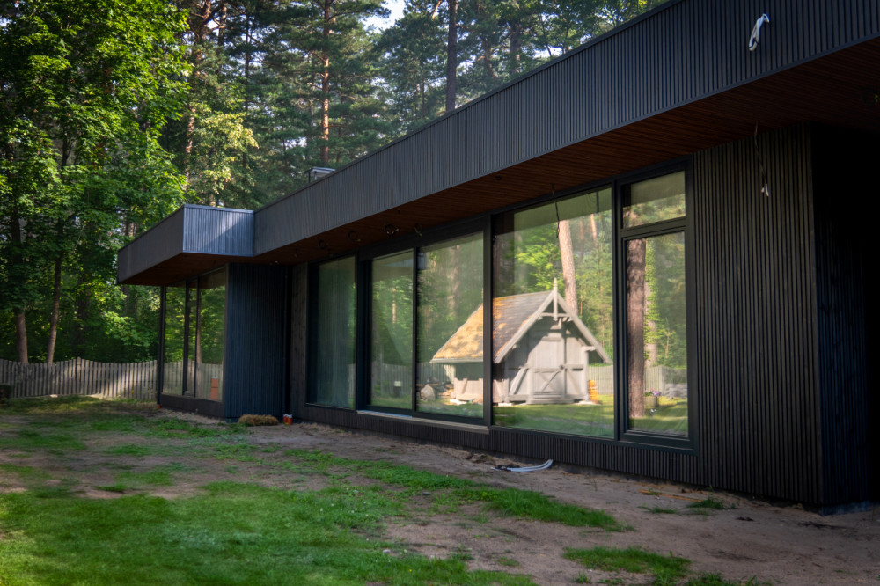
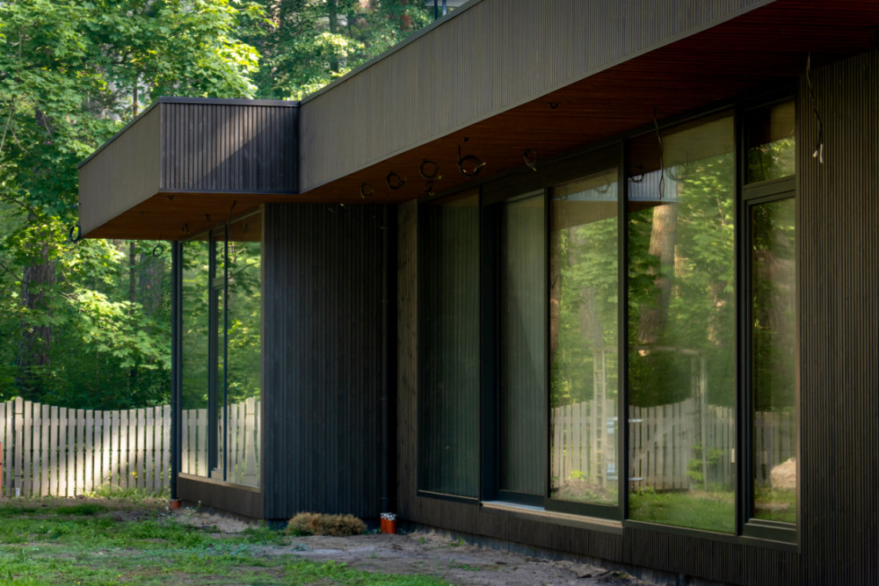
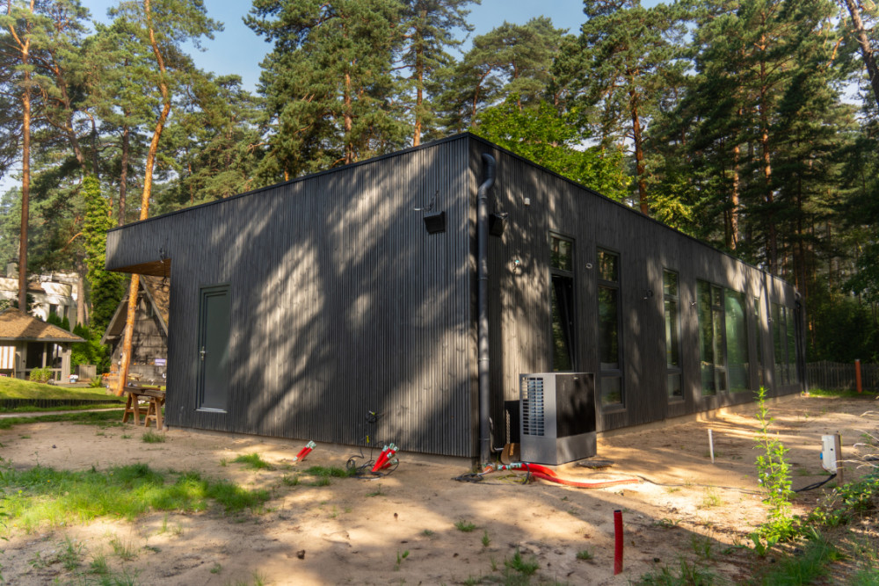
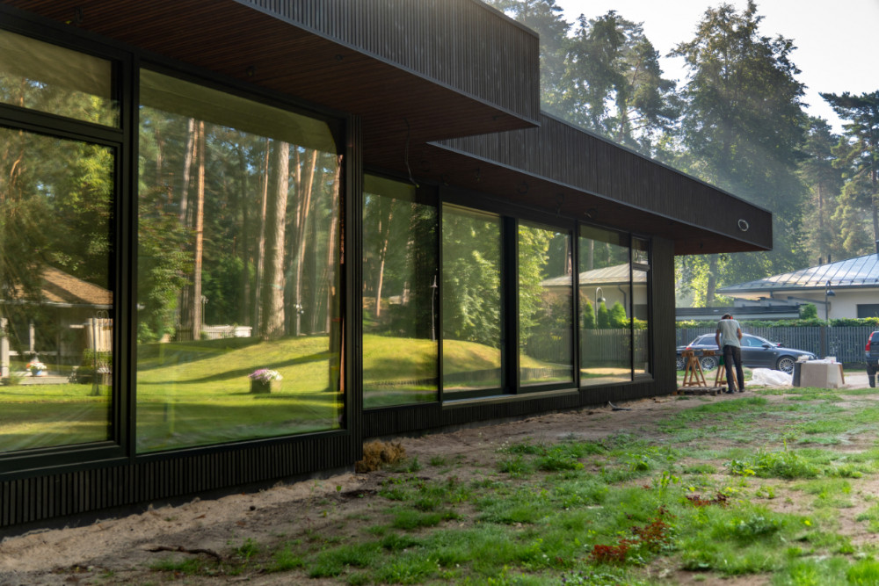
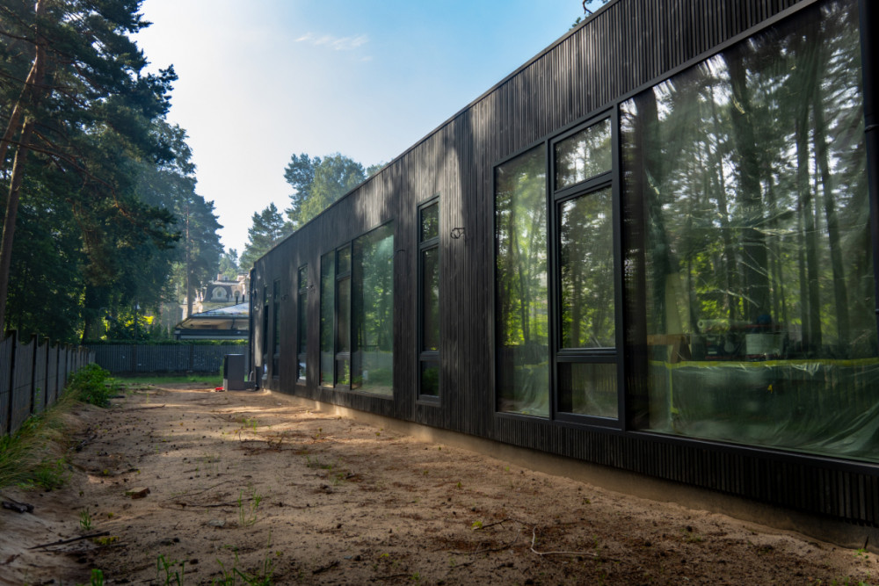
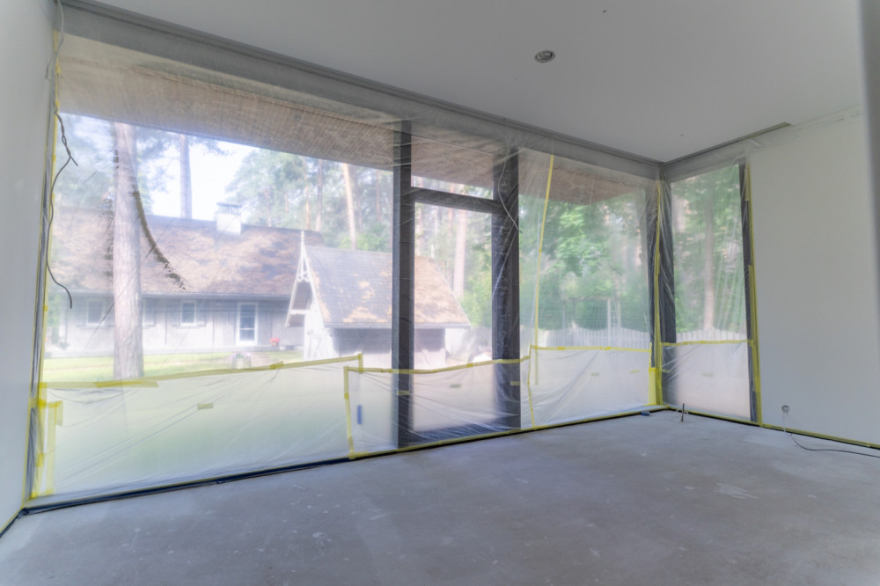
From the outside, the house is defined by dark thermowood cladding, large glazed façades, and an elegant roof overhang with integrated lighting. The darker timber tone gives the volume a clear architectural presence while still fitting naturally into the surrounding forest environment. The large glazed surfaces allow daylight and the outdoor setting to become an essential part of the house.
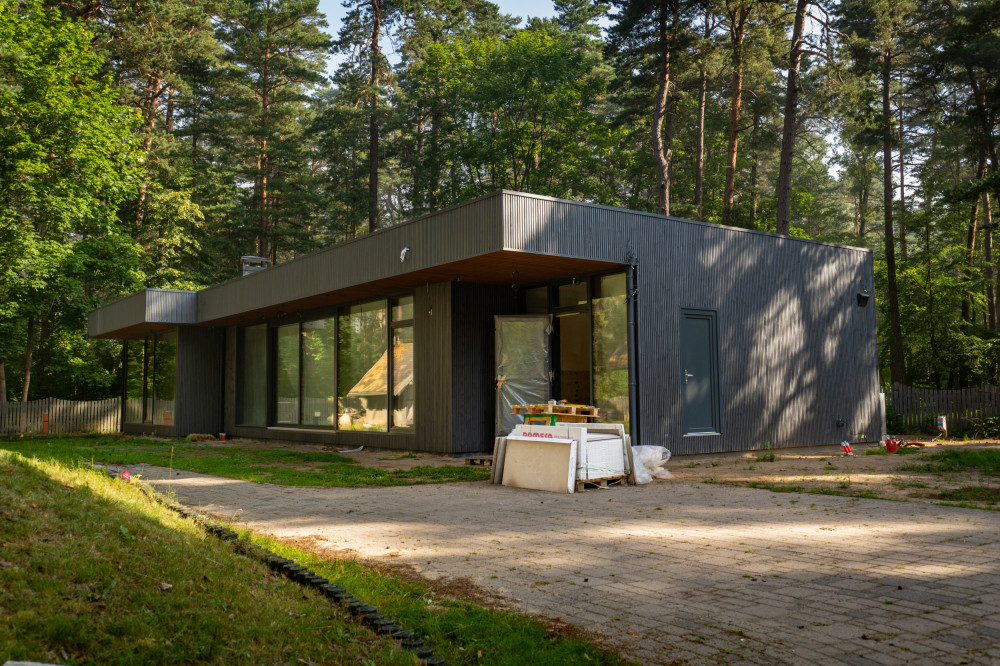
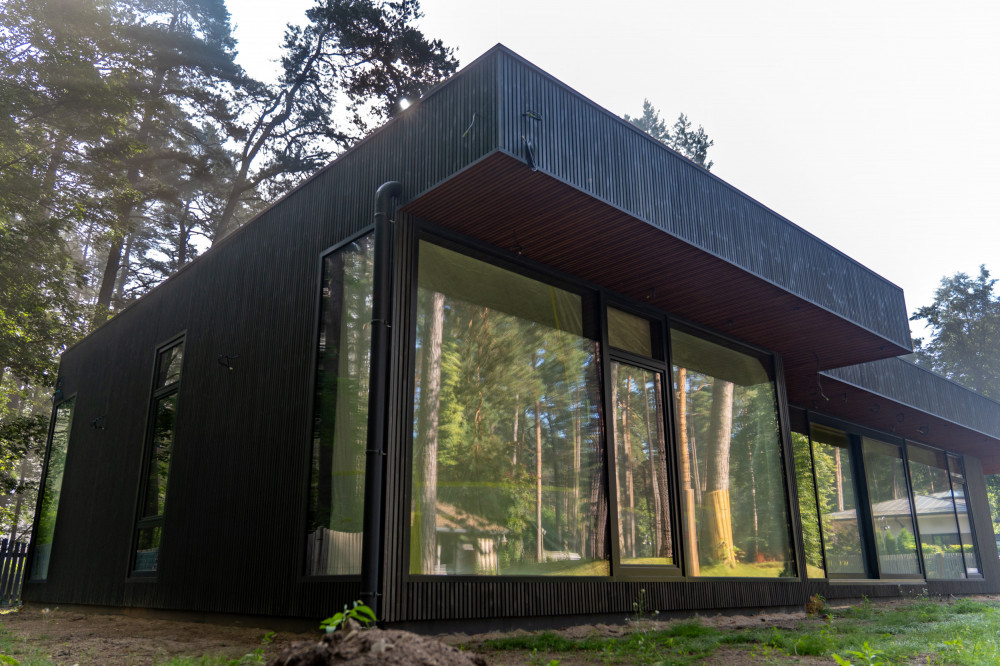
The house includes three bedrooms, three bathrooms, a spacious living area with four-pane glazing, and a double-sided fireplace that connects the main living space with the work area. In addition, there is a separate laundry room, a technical room, and a well-considered layout designed for everyday comfort and long-term usability.
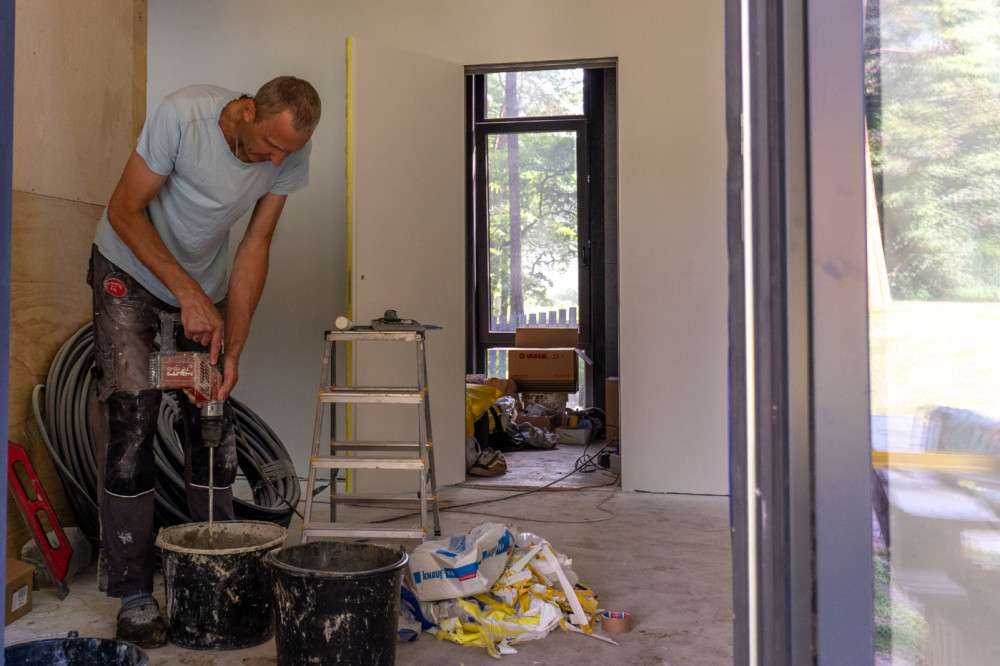
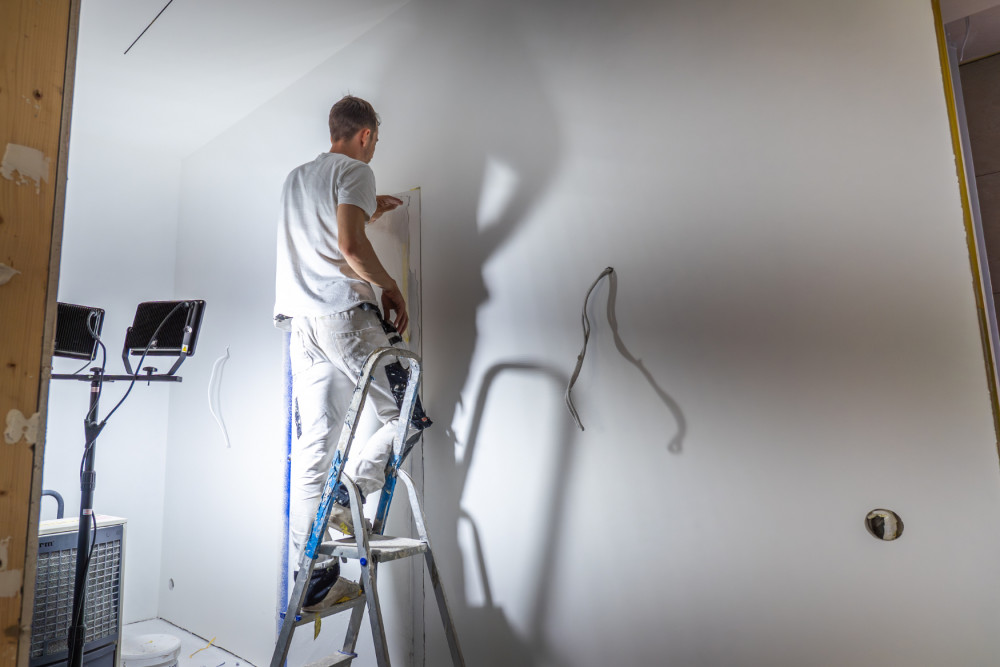
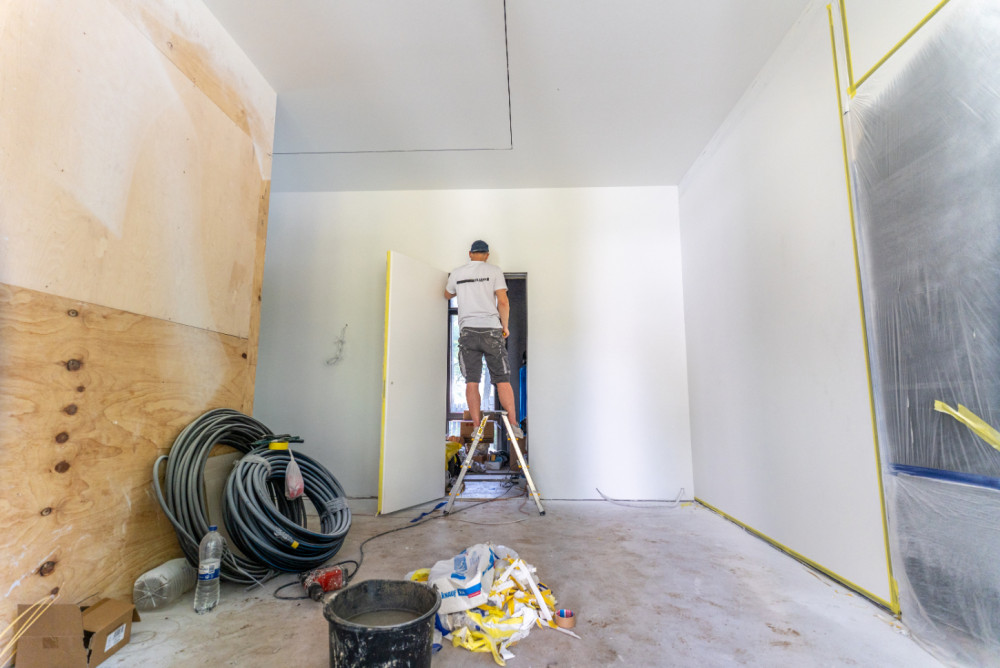
The building is constructed using glued laminated timber structures, providing both structural stability and thermal mass. Wood fibre insulation was used to combine energy efficiency with an environmentally responsible approach. Water-based underfloor heating is installed throughout the house, ensuring a comfortable indoor climate in every season. Interior finishing solutions were developed with attention to detail, including acoustic performance and built-in reinforcement in areas intended for furniture or equipment.
This house is a project where natural surroundings, architectural clarity, and construction quality work together as one whole. It reflects an approach in which the technical solution is just as important as the atmosphere the building creates in everyday life.
The result is a home designed for calm, privacy, and long-term quality in one of the most unique residential settings in Jūrmala.